



Boardroom
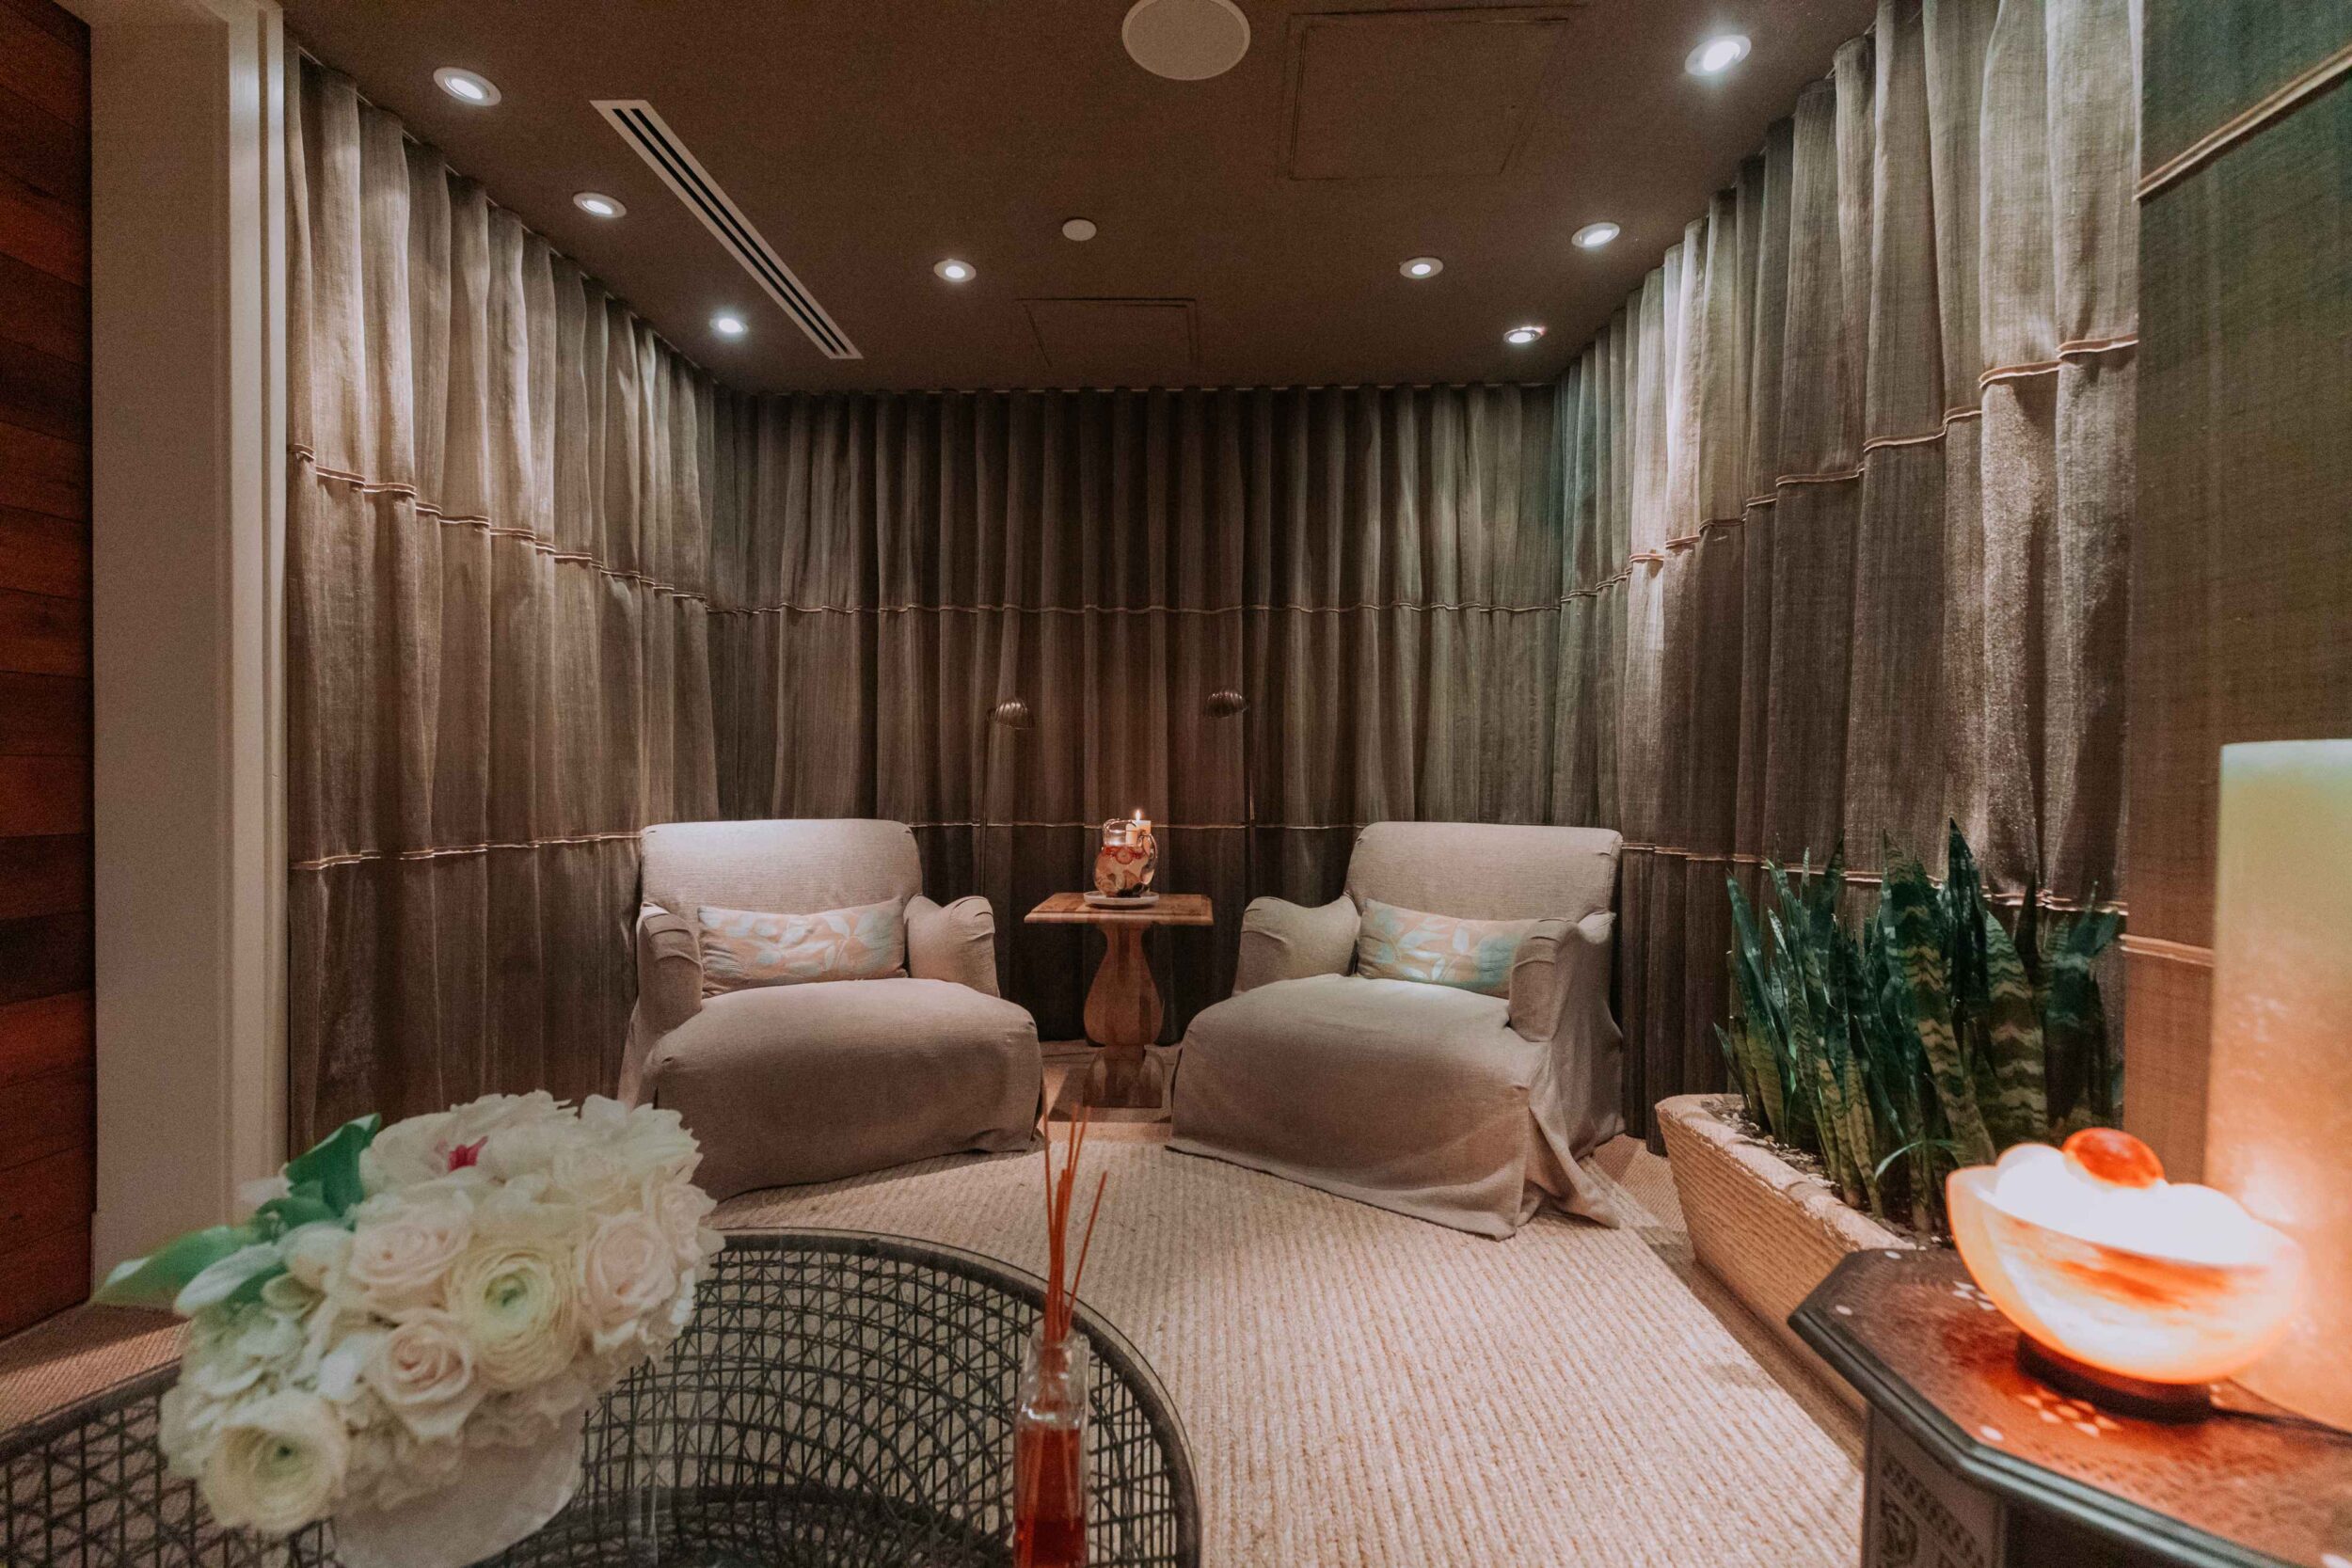
An elegant coastal inspired boardroom with formal table seating for up to 14 attendees, as well as additional more casual seating around the perimeter. French doors reveal an inviting living room for private one-on-ones, beverage, and meal service.

French doors open to reveal an inviting living room for private one-on-ones, beverage, and meal service. Accommodates multiple audio visual set up requirements.
Boardroom
| Room | Dimensions | SQ. Ft | Ceiling | Classroom | Conference | Square | U_shape | Rounds | Theater | Reception |
|---|---|---|---|---|---|---|---|---|---|---|
| Boardroom | 17.5′ x 33′ | 580 | 8 | – | 15 | – | – | – | – | – |
| Board-Living Room | 20.5′ x 16′ | 330 | 8 | – | – | – | – | – | – | – |
Floor Plan
Bespoke boardroom seating is stationary, but the adjacent living room furnishings can be reconfigured to accommodate specific preferences.

Let Us Reserve Your Next Board Meeting or Ready to Reserve Your Next Meeting?
Casa del Mar’s professional meeting planners will ensure every detail, from tailored setups to seamless technology, exceed expectations. With meticulous planning and thoughtful service, they will bring your vision of a flawlesss Santa Monica meeting to life.